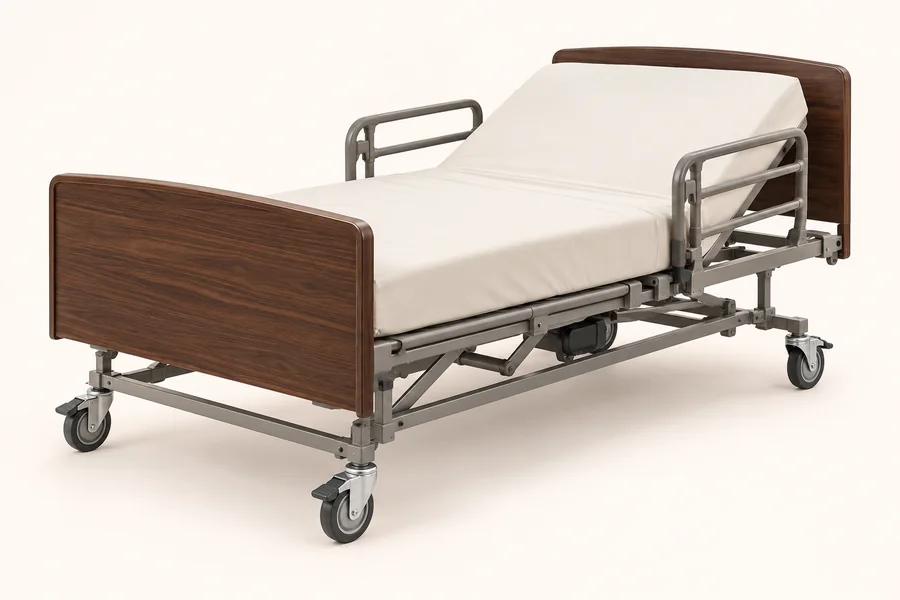
Collect three different sets of numbers: mattress or sleeping-surface dimensions, the complete installed footprint, and deck height. Add the space needed for the person, caregiver and other equipment. A room calculation cannot certify that a bed will pass through a doorway or turn on a staircase.
- Mattress size is not the outside footprint.
- Deck height excludes the mattress.
- Delivery components can differ from assembled size.
Get your measurements together.
Use inches and the exact model’s overall dimensions. This worksheet records information for the delivery team; it does not approve the route or calculate safe care clearances.
Use the right measurement for each question
Invacare publishes an 80 × 36-inch sleeping surface and an 88 × 36-inch overall bed for the 5410IVC. The eight-inch length difference illustrates why a mattress rectangle is not a room plan. Ask the supplier whether its installed measurement includes the selected rails and any extension.
| Measurement | What it tells you | What to request |
|---|---|---|
| Sleeping surface | Area supporting the mattress | Length and width for the exact configuration |
| Overall footprint | Floor area occupied by the assembled bed | Outside length and width with accessories |
| Deck height | Floor to the mattress-support platform | Minimum, maximum and caster configuration |
| Mattress-top height | Height at the top of the supplied mattress | A separate measurement with the actual mattress |
Sketch the room before choosing a position
Draw the room as it is now, including door swings, closets, radiators and furniture you intend to keep. Mark a proposed bed rectangle using the supplier’s outside dimensions. Then mark the places where someone will stand, approach the bed or park another piece of equipment.
Do not assign one universal clearance to every household. Bring the sketch to the supplier and, where relevant, the person planning transfers or caregiving. Ask them to identify the access needed for this setup. The manufacturer’s instructions must also leave moving sections and cords unobstructed.
- Record usable room length and width, not just the room’s advertised size.
- Mark which side or sides need to remain accessible.
- Include the foot end if a height crank needs to be operated there.
- List other equipment by model, with its own dimensions.
A worked layout calculation
Suppose a supplier confirms a complete installed footprint of 88 × 40 inches. If your chosen planning allowances are 30 inches along each side and 24 inches beyond the foot, the rectangle to discuss is 112 inches long by 100 inches wide: 88 + 24, and 40 + 30 + 30.
Those allowances are an illustration, not recommended clearances. They omit any required space at the head and may be unsuitable for a particular person, lift or caregiver. Use the arithmetic to expose assumptions, then replace every allowance with one confirmed for your setup. Keep doors, drawers and walking routes on the same sketch.
Measure the route separately
Record the narrowest clear door openings, hall widths, tight turns, thresholds, stairs and elevator dimensions. Tell the supplier which floor the room is on. Photographs of difficult corners can help explain the measurements, but ask the team what additional information it needs.
The manufacturer sells the 5410IVC in separate boxes. That shows why an assembled width alone cannot establish delivery access. Rental teams may transport equipment differently. Request the dimensions and handling requirements of the largest component they will actually bring, along with any stair or access charges.
Check height after choosing the configuration
Drive’s 15005LP lists a 9.25–23-inch deck range when configured to roll only at low height, versus 14.81–23 inches when configured to roll at any height. These are deck measurements for that model; they exclude the mattress.
An overlay, different mattress or extension changes the setup you are planning. FDA advises reassessing bed systems when relevant components change. Keep your measurement sheet with the quote and ask the supplier to confirm any substitution before delivery.
Common questions
Is a 36 × 80-inch mattress the same as a 36 × 80-inch bed?
No. Those can be sleeping-surface dimensions. The 5410IVC example has a longer outside frame. Use the complete installed measurements supplied for your rental, including the chosen accessories.
Does a wider bed only need a wider mattress?
No. For example, the ProBasics PB42BARBED specifies a 42 × 80-inch sleeping surface and its own mattress and rail options. Obtain the frame’s outside measurements and the approved package rather than extending a standard-bed assumption.
Can a worksheet confirm that delivery will fit?
No. A worksheet organizes measurements and questions. Component handling, turns, stairs and the final assembly space still need the delivery team’s confirmation. Bed-system safety assessment is a separate task from room arithmetic.
Sources & approach
Based on linked supplier, manufacturer and public-agency information. This is source-based research, not hands-on testing or a clinical assessment. Confirm current equipment, terms and availability with the supplier; discuss equipment suitability with your care team.
- Invacare 5410IVC manufacturer specifications and manual link ↗ · shop.invacareamerica.com
- Drive 15005LP, 15004P and 15003P owner’s manual, revision 2.4.22.21 ↗ · shop.drivemedical.com
- FDA: Hospital bed system dimensional and assessment guidance ↗ · fda.gov
- Drive 15005LP full-electric low bed specifications ↗ · shop.drivemedical.com
- FDA/HBSW: Entrapment questions and reassessment ↗ · fda.gov
- Compass Health Brands: ProBasics PB42BARBED specifications ↗ · compasshealthbrands.com
Find rentals in your city.
See suppliers, bed options, published prices and delivery details.
Find local rentals →